Residential apartments
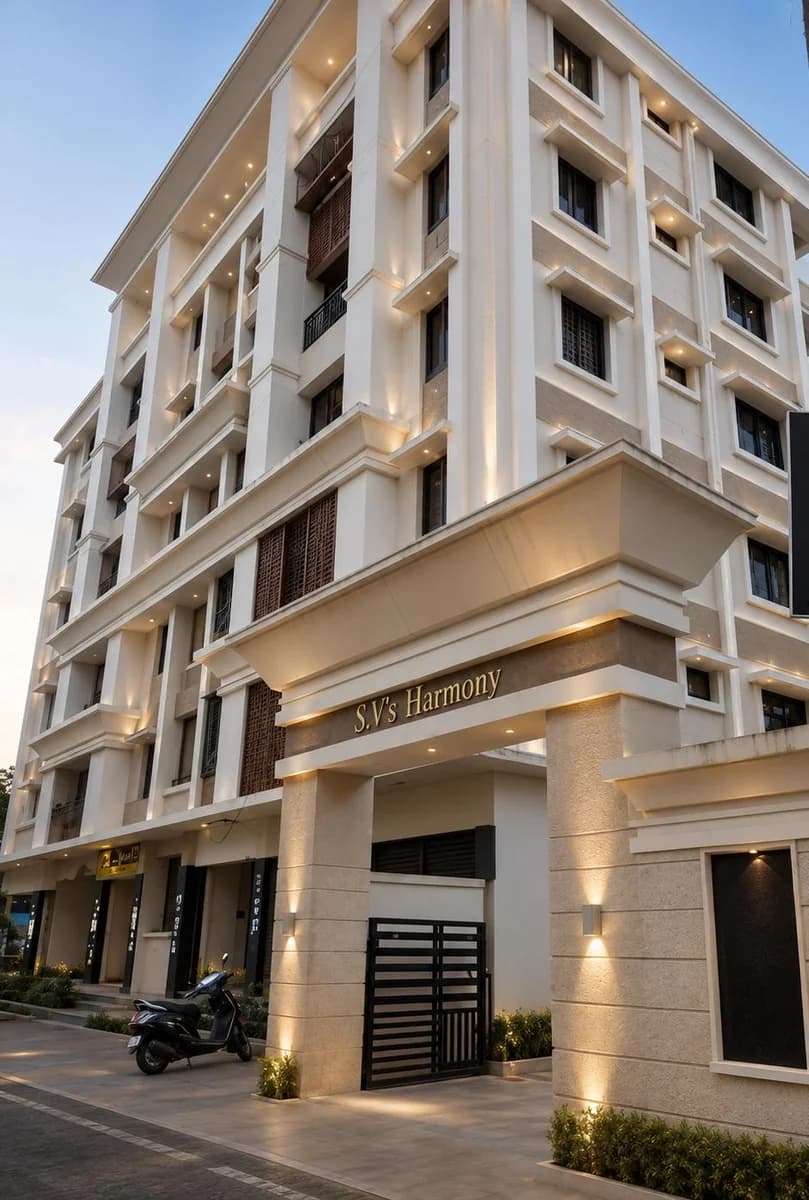
SV's Harmony
An elegant mixed-use residential property spanning over 1,500 square yards, featuring 5 floors with 6 thoughtfully designed flats per floor. SV's Harmony seamlessly blends residential comfort with everyday convenience, offering premium commercial retail spaces on the ground floor.
Project Overview
Built Around the Project Brief
An elegant mixed-use residential property spanning over 1,500 square yards, featuring 5 floors with 6 thoughtfully designed flats per floor. SV's Harmony seamlessly blends residential comfort with everyday convenience, offering premium commercial retail spaces on the ground floor.
Warm entry lighting
Premium arrival experience
Apartment frontage
Full Image Set
Project Gallery